• Projects
  • Studio
  • Contact
  • FR

Nos projets architecturaux

Filtres

Tous les projets Commercial/Office Conceptual Extension/Renovation Hospitality International Residential
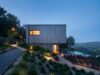
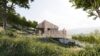
  • house in valley

    Mormont

  • 5nat32

    Five National Golf + Hotel

  • O30

    Ô des Cimes

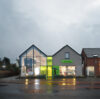
  • Maison Médicale de Barvaux – vue extérieure du bâtiment

    Barvaux s/O Medical Center

  • bird1

    Birdsong

  • emb04

    Embourg

  • alt06

    Altitude

  • nob11

    The Noble House

  • pharma07

    Pharmacy Bastien

  • lafosse-13

    House in Manhay

  • Renovation a Durbuy

    Renovation in Durbuy

  • Maison Moderne

    House in Clavier

  • Maison Moderne Terrasse

    The Clearing

  • Fox House

    Fox House

  • lyons_rock08

    Lyon’s Rock

  • mman12

    Medical Center in Angleur

  • dura-siding bent wood

    The Dress

  • pavillion09

    Garren Residence

  • MMtilleur01

    Tilleur Medical Center

  • Riedel Research Office

    Riedel Research Group Office

  • exteriorside

    Medical Center in Anhée

  • perch09

    Perch

  • weinhard20

    Weinhard House

  • side5

    Vertical Patio

  • ws10

    House on the Famenne

  • viewmaster05

    Viewmaster

  • 1354_42

    Filler House

  • annexe à une habitation existante

    Annex in Biron

  • wel15

    Vacation House in Wellin

  • Modern house in belgian countryside

    House in Heyd

  • reg12

    House in Wéris

  • freyneux04

    Holiday cottage in Freyneux

  • Barn renovation Durbuy

    The Barn at 45°

JAHNKE Lab
Architects

Facebook

Instagram

32 486 48 22 75 info@jlarchi.be Vieux Chemin de Wéris 14, 6940 Barvaux s/O
  • FR

© 2026