Set within rolling alfalfa fields in a picturesque agricultural region, this house is a distinctive example of contemporary rural architecture. Agricultural zoning regulations required the building to be located on the only non-cultivable portion of the property. This constraint ultimately became an advantage, elevating the house above the surrounding landscape and opening 180-degree panoramic views towards the Cascade Mountains.
The result is a contemporary sanctuary that combines modern functionality with a deep respect for the history and natural character of the site.
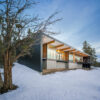
Birdsong
Contemporary rural house with panoramic viewsType : Residentiel, International
Surface : ~350 m²
Year: 2012
Location : Oregon, USA
Project Team: Peter Jahnke, Eric Meglasson
Photos: Alan Brandt
Surface : ~350 m²
Year: 2012
Location : Oregon, USA
Project Team: Peter Jahnke, Eric Meglasson
Photos: Alan Brandt
Site integration
The house’s long, narrow footprint follows the contours of the hillside, with the garage discreetly embedded into the slope, minimising the visual impact of the building while creating a private, wind-protected courtyard enclosed by a fifteen-foot-high gabion wall.
The house and courtyard were carefully positioned to preserve a century-old irrigation canal, a remnant of the region’s early agricultural development and a tribute to the property’s agrarian origins.
Climate
Designed to withstand the extremes of a high-desert climate, the house remains comfortably cool even when summer temperatures exceed 38°C, without relying on air conditioning. Cross-ventilation, a highly insulated envelope, and carefully proportioned roof overhangs work together to naturally regulate interior temperatures.
Light
The west-facing glazed openings frame spectacular sunsets while demonstrating the home’s efficiency—balancing expansive views with shading strategies that limit excessive solar gain.