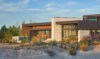
The Noble House
A house designed around views, privacy, and the semi-arid climate.Surface : ~550 m²
Year : 2012
Location : Oregon, USA
Project team : Peter Jahnke, Eric Meglasson
Photos : Alan Brandt
Site location
The building was elevated and positioned as close as reasonably possible to the fairway, a rehabilitated former pumice quarry, in order to capture the desired views of the quarry and the mountains from the key spaces of the house, while preserving the privacy of the site.
Organisation
A spine wall clad in three-metre-high porcelain panels serves as an orienting element through the sequence of interconnected volumes and zones, unifying the varied spaces of the house into a coherent whole.
Climate
Underfloor heating, a concealed 3.2 kW photovoltaic panel, high-efficiency boilers, and a linear Spark Modern fireplace ensure comfort during the harsh winter months, while deep roof overhangs and an integrated automated shading system protect the house from the intense summer sun.