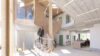
The Angleur Medical Centre is born from a transformation. An abandoned former car park, embedded within the quiet urban fabric of a Liège neighbourhood, with cracked walls and an obsolete function, is given new life as a place of care. Invited to participate in the competition following our work in Barvaux, we continue with the same founding principle: understanding the uses and life of the institution before defining its form. A careful analysis of the medical programme reveals an organisation shaped by two temporalities. Functions requiring direct access from the street are placed on the ground floor, while a calmer world of consultation rooms and meeting spaces naturally occupies a new upper level. From this spatial logic emerges a singular architectural idea: a central structural element rising from the entrance hall and branching out to support the new floor. The tree becomes structure, ceiling, and generating principle, an organic presence introduced where concrete and exhaust fumes once dominated. The building reveals two faces depending on how it is approached. From the street, it integrates quietly into its urban context; from within, it becomes a luminous, warm, and subtly inhabited space.
Medical Center in Angleur
Where a Tree Takes Root in the RuinType : Commercial, Renovation/Extension, Conceptual
Surface : ~600 m²
Year : 2025
Location : Angleur, Belgium
Project Team : Peter Jahnke, Bruno Ledant
Surface : ~600 m²
Year : 2025
Location : Angleur, Belgium
Project Team : Peter Jahnke, Bruno Ledant
Rooted in Context
The street façade integrates into Liège’s discreet urban fabric through a composition of recessed brick panels. Set-back frames give depth and relief to each opening, asserting every intervention with precision without ever seeking to dominate. The building naturally finds its place within the street through a measured presence rather than a declaration.
The Tree
At the heart of the entrance hall, a glulam timber column rises and branches outward, its structural arms extending to support the CLT floor above. Structure and metaphor become one: the mineral framework of the former garage is replaced by a presence that appears to grow, unfold, and provide shelter. The consultation rooms and meeting spaces occupy this interior canopy, like an upper level suspended among the trees.
The Light Filtered Through the Leaves
The rear façade opens fully, allowing natural light to penetrate deep into the heart of the ground-floor waiting area. Skylights integrated within the timber canopy diffuse daylight through the branches, bathing the shared spaces in a calm and living atmosphere. The quality of light begins the act of care before any consultation takes place.