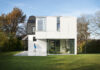
The front façade is preserved in its entirety—the brickwork, arched windows, and bourgeois character remain untouched. At the rear, a new volume asserts itself discreetly, clad in white Trespa and reduced to its pure geometry: solid above, open below.
The result is a dialogue between two eras that avoids imitation.
Embourg
Contemporary extension of a manor house — preserving history, opening the garden.Type : Résidential, Renovation/Extension
Surface : ~130 m²
Year : 2018
Location : Embourg, Belgique
Project Team: Peter Jahnke, Bruno Ledant
Surface : ~130 m²
Year : 2018
Location : Embourg, Belgique
Project Team: Peter Jahnke, Bruno Ledant
Dialogue with the existing
The intervention neither seeks to disappear nor to dominate. By preserving the historic street façade and concentrating the entire transformation at the rear, the project establishes a clear dialogue: the old retains its presence, while the new responds without imitation.
Solid and void
The upper volume, housing the master suite, projects over the terrace as a cantilever. This overhang creates shade, defines the outdoor space, and articulates the composition into two distinct layers: solid for privacy, transparent for living.
The garden as an extension
At the living level, full-height glazing dissolves the boundary between inside and outside. The extended living space feels less like an additional room and more like a covered garden rooted in nature and open to the changing seasons.