JAHNKE Lab Architects (JLA)

We build relationships before we build buildings.

JAHNKE Lab Architects (JLA), based in Durbuy, Belgium, is a design studio with more than 20 years of experience across a diverse range of scales, programs and styles. Every project begins with the same sensitivity: to place, to environment, and to the people who will live in it.

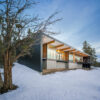
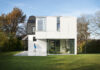
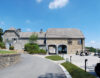
Our work spans private homes, renovations, office buildings, hospitality projects, and interventions on buildings of significant historical value. Through close, lasting relationships with our clients, JLA creates designs that respond to lived experience and enrich it.
 

International Practice
Belgium & United States


home

Our Approach

The studio works across multiple scales, from private commissions to interventions within existing structures. Every project is approached as a dialogue between structure, material, and landscape.

Precision in drawing, mastery of proportion, and careful attention to construction details guide the entire process. Architecture is never seen as an isolated gesture, but as a measured response designed to endure.


FAQ

  • What is the process of working with you?

    Every project is a collaborative process, shaped by careful attention to what makes it uniquely yours. Before the first sketch is drawn, we take the time to understand your needs, your way of life, and your site—its light, topography, and history. This close reading forms the foundation of the design, resulting in an architecture that could only have emerged from those specific conditions, and from no one else but you.

  • Can you help with planning approvals and administrative procedures?

    Yes. It is an integral part of our role. We manage planning applications, permit submissions, and all necessary communication with the relevant authorities. Navigating the administrative process is part of what we do—you don’t have to do it alone.

  • Do you only work in Belgium?

    No. Our practice is international—we have completed projects in Belgium and the United States, including Oregon and Washington. Our work is built on close collaboration with our clients, and that approach translates seamlessly across borders. We are comfortable working remotely and coordinating with local consultants and contractors. If your project is located elsewhere, we’d be delighted to discuss it with you.

  • What is your approach to architecture?

    Every project begins with careful listening—to the site, the client, and the wider context. We don’t start with a preconceived style. Instead, our decisions are guided by the realities of the place, the practical needs of the people who will live in or use the building, and a constant commitment to technical precision. The buildings we create are not conceived as objects or backdrops—they are active instruments that shape light, organise movement, and reveal the qualities already inherent in a place.

  • When should you get in touch with us?

    The earlier, the better—ideally before purchasing a site or submitting a planning application. Getting involved from the outset allows us to shape the decisions that matter most: the site’s layout, orientation, and the scope of the brief. Many construction challenges stem from decisions made too quickly, too early, and without the guidance of an architect.

  • What types of projects do you take on?

    From private homes to complex renovations, hospitality projects, and heritage buildings, we work across a wide range of scales and typologies. What matters to us more than the type of project is the quality of the dialogue with our clients. If you know what you want to build, but not yet how to bring it to life, that’s exactly where we come in.