The high desert of Central Oregon offers a rare richness: skiing at sunrise, cycling in the afternoon, and star-filled skies as night falls. In such a landscape, a house cannot simply protect from the outside. It must offer multiple ways of being present within it, across the hours of the day and the changing seasons.
The High Desert Pavilion is conceived around this fundamental idea. Three parallel walls orient the house towards the horizons and divide the site into a sequence of distinct outdoor spaces, extending a deliberately compact footprint into the landscape. A steel-clad spine wall structures the plan. It organises the separation between public and private spaces while capturing the intense colours and shifting textures of the surrounding desert. Low roof lines respond to the climate through a passive solar strategy, while each outdoor space is precisely associated with a specific moment: the northeast terrace welcomes the morning light, the southern terrace accompanies meals and the warmth of the winter sun, the central void provides a shaded refuge during summer, and the private bedroom terrace becomes a place dedicated to reading and observing the stars.
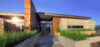
Garren Residence
A pavilion open to the landscape through every cycle, from the first light of morning to star-filled nights, from summer to winter.Type : Residential, International
Surface : ~300 m²
Year : 2007
Location : Oregon, USA
Project Team : Peter Jahnke, Eric Meglasson
Photos : Peter Jahnke, Bob Woodward, Alan Brandt
Surface : ~300 m²
Year : 2007
Location : Oregon, USA
Project Team : Peter Jahnke, Eric Meglasson
Photos : Peter Jahnke, Bob Woodward, Alan Brandt
Every Hour Has Its Place
The northeast terrace captures the first light of sunrise. The southern terrace, protected by a roof overhang precisely dimensioned for the winter sun, remains warm enough for outdoor living even in extreme cold. The private terrace connected to the bedroom is designed for reading and stargazing.
Each space is tuned to a specific moment of the day.
Every Season Has Its Room
In winter, the southern overhang floods the terrace with low-angle sunlight while sheltering it from the prevailing western winds. In summer, the central void, a courtyard carved into the plan, provides cool shade and an outdoor space protected from the full intensity of the desert sun.
Three Walls, One Spine
Three parallel walls organise the views and define the outdoor rooms, extending the compact footprint into the landscape. A steel-clad spine wall separates public from private and anchors the composition, its saturated surfaces echoing the colours and textures of the desert site.