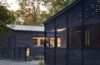
The Clearing
A home between memory, light and woodland.Surface : ~165 m²
Year : 2026
Location : Bomal, Belgium
Memory of Place
At the heart of the project, the courtyard recalls the presence of the original chalet and becomes the reference point around which the house unfolds. Rooms and passages echo childhood journeys between indoors and outdoors, shadow and sunlight.
Following the Light
Bedrooms face east to welcome the morning light, while living spaces open to the south and west. Low around the courtyard, the roof rises towards the perimeter to capture light between the trees. Windows frame the landscape at three levels: close to the garden, at eye level and towards the canopy.
A Skin of Brick
A dark brick envelope echoes the shadows of the woodland. Arranged in layers, it opens into perforated screens that filter light and preserve privacy. These openings recall glimpses of sunlight through foliage; across the façades, the pattern of the masonry meets the moving shadows of branches.