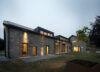
Located in Odeigne, on the edge of the Ardennes forest, this transformation of a farm and its outbuildings into a seminar retreat for 20 people seeks a balance between heritage restoration and contemporary intervention.
The new architecture follows the logic of the existing structure, responding to the rhythms defined by the beams, openings, and stone walls, creating a direct dialogue with the original fabric. The project enhances the historic volumes—particularly the vaulted spaces of the barn and the massive materiality of the walls—while introducing a clear and functional contemporary organisation.
The result is an interplay between history, contemporary comfort, a dramatic landscape, and a sense of interior calm. The communal spaces occupy the ground floor, respecting the existing structure, while “floating” bedrooms are inserted within the volume, freeing a generous central space for gathering and exchange.
Ô des Cimes
Between rural heritage and contemporary interventionType : Hospitality, Renovation, Commercial
Surface : ~700 m²
Year: 2023
Location : Odeigne, Belgique
Project Team: Peter Jahnke, Bruno Ledant
Surface : ~700 m²
Year: 2023
Location : Odeigne, Belgique
Project Team: Peter Jahnke, Bruno Ledant
The existing volume as a revealed structure
The barn is preserved and enhanced, with its restored stone walls and exposed timber structures, reinforcing the materiality and history of the place.
Suspended rooms
Two volumes of “floating” bedrooms hover above the communal spaces, freeing a generous central area while introducing a contrast between contemporary lightness and the solidity of the rural structure.
Framed landscape
A glass pool house, embedded into the slope and positioned perpendicular to the main building, extends the project towards the garden and frames views of the Ardennes landscape.