Born from an invited competition, this project seeks to reinvent a struggling medical practice embedded within a dense residential hillside in Liège. The existing building is preserved: its structure remains sound and its position within the slope remains relevant. Yet, through successive transformations over time, its interior organisation had gradually become fragmented. The intervention therefore begins not with an extension, but with a precise diagnosis: a complete re-reading of the existing floors to redistribute medical, administrative, physiotherapy, specialist consultation, and support functions according to a clear and coherent hierarchy.
The second step is the creation of a new backbone. A circulation corridor attaches itself to the rear of the building, crossing the section to connect the existing structure and the extension with continuity and ease. At its end, a new annex appears, or rather, settles into the terrain. Buried within the slope according to the constraints of the topography, it aligns its roof precisely with the ridge of the existing building, refusing any opposition between old and new. Its roof becomes a covered courtyard: the new reception space, a threshold that marks arrival without seeking monumentality.
The annex is wrapped in expanded stainless steel mesh. Depending on the light, it captures the sky, reflects the trees, and gradually disappears into its surroundings. The architecture becomes a discreet presence, suspended between materiality and disappearance.
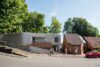
Tilleur Medical Center
The Building That Disappears Into the HillType : Commercial/Office, Renovation/Extension, Conceptual
Surface : ~600 m²
Year : 2015
Location : Liège, Belgique
Project Team: Peter Jahnke, Bruno Ledant
Surface : ~600 m²
Year : 2015
Location : Liège, Belgique
Project Team: Peter Jahnke, Bruno Ledant
Reorganisation
The existing building was not demolished; it was reinterpreted. A new programmatic framework clarifies the flows that had gradually become intertwined: patients and staff, consultations and administration, public and private spaces. The newly created backbone connects the different levels and finally gives the building a clear, coherent, and legible internal organisation.
Anchored into the hillside
The annex does not impose itself on the hill; it settles into it. Guided by the topography, it sinks into the slope until its volumetric presence disappears from the street. What remains is a curved wall of expanded stainless steel mesh, light and reflective, whose changing relationship with the sky, foliage, and shifting daylight contributes to its gradual disappearance. It enters into dialogue with the existing brickwork without ever seeking to dominate it.
The arrival
The covered courtyard becomes the point of articulation between old and new, between interior and exterior, between arrival and care. Both sheltered and open, it guides the transition from the street to the clinic, offering a space of pause and orientation before the architecture takes over.