The Famenne stretches endlessly from this hillside, a landscape that calls to be fully contemplated rather than briefly glimpsed. The house responds with restraint and precision: open and generous towards the rear, yet discreet and firmly anchored on the street side.
Here, solar orientation was not considered a constraint, but an opportunity to be revealed. The southern façade opens widely towards the landscape and the light, while the cantilevered upper floor acts as a natural brise-soleil, protecting the living spaces from summer sun while allowing the gentle warmth of winter rays to penetrate. Beneath this overhang, a covered terrace naturally extends the interior space towards the outdoors. The split-level entrance, precisely positioned within the slope, allows the house to settle into the terrain with minimal intervention. Excavated earth volumes are balanced, reducing the impact of construction. The house does not seek to dominate the site; it becomes part of it. To the north, inclined slats are carefully oriented to capture the low-angle light of summer sunrises and sunsets while preserving privacy from the road. Two façades, two distinct expressions, united by a single relationship with the landscape.
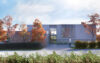
House on the Famenne
Three elementary sectionsType : Residential, Conceptual
Surface : ~280 m²
Year : 2026
Location : Somme-Leuze, Belgique
Surface : ~280 m²
Year : 2026
Location : Somme-Leuze, Belgique
Cantilever
The upper floor projects beyond the line of the lower façade, forming a cantilever conceived as a precise environmental device rather than a formal gesture. It shades the expansive glazing from intense summer solar gain, while allowing the lower winter sun to penetrate deep beneath the overhang.
A passive solar strategy translated directly into space and architecture.
Split-level
Where the slope changes, the entrance naturally divides the section of the house. Half a level below, half a level above, the dwelling finds its balance within the terrain rather than in opposition to it. Earthworks are reduced to the essential. The landscape is interpreted, accommodated, and respected.
Louvered interest
On the northern façade, a rhythm of inclined slats faces the road. Their angle is not arbitrary, but carefully calibrated to filter views while capturing the low, grazing light of summer mornings and evenings. Privacy and daylight are achieved through the same gesture.
Rather than closing the house to its surroundings, the screen establishes a measured relationship with them: open to light, discreet towards the street.