Some buildings reveal themselves slowly. This old barn in the heart of Durbuy, built at the end of the 19th century and transformed room by room over the decades, had kept its most generous space until last.
The raw volume of the upper level was already the architecture. The height, the exposed oak beams, the geometry of the double-pitched roof: these were the given conditions, and the project’s first discipline was to preserve rather than dilute them. New partitions were introduced only where required by the programme, each shaped to follow the existing roof lines rather than oppose them.
On the right, an inclined ceiling follows the full slope of the barn roof. A skylight is embedded within an angular recess carved into this plane—an ordinary element made monumental by the geometry of its reveal, which amplifies and directs daylight into the space below.
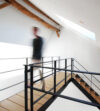
On the left, a mezzanine slips beneath the ridge. Between the two, a walkway of black flat steel and light timber connects the levels, transforming circulation into a spatial experience in its own right.
The old and the new exist in balance. Neither apologises for what it is.
Renovation in Durbuy
Carved lightType: Résidential
Surface: ~90 m²
Year: 2012
Location: Durbuy, Belgium
Surface: ~90 m²
Year: 2012
Location: Durbuy, Belgium
Oak beams
The original oak beams were left exposed: raw, dark, and quiet against the white planes of the new ceiling. They establish the scale of the space and anchor it to its history without becoming ornament.
Window scoop
A standard skylight becomes something entirely different when embedded within a deep angular recess carved into the ceiling plane. The geometry of the opening amplifies the element, concentrating and directing light into the generous volume of the barn below. As the sun moves across the sky, the space transforms.
The bridge
A slender steel walkway connects the mezzanine to the open volume of the barn at a different level, transforming a simple circulation path into an architectural gesture. The black steel structure reads as a deliberate object: precise, light, and intentional against the white surfaces and timber of the historic frame.