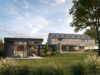
Holiday cottage in Freyneux
A holiday cottage for eleven, set within the landscape like a contemporary farmhouse.Surface : ~310 m²
Year : 2026
Location : Freyneux, Belgium
Find its place
Before drawing, it was necessary to read the landscape: its slopes, its views, its relationship to the road and to the neighboring building. The project is set on the flattest area of the site, parallel to the Crahay road, in a natural transition with the existing built structure: an implantation that seems as though it has always been there.
Two barns, one gesture
The programme is divided into two volumes, the main building and the annex, both drawing from the traditional barn its silhouette: a steeply pitched roof, vertical timber cladding, and a stone base. This typological lineage anchors the project in its territory, while giving it a sober and contemporary presence.
A collective space
On the ground floor, a large shared living space, including the living room, kitchen, and dining area, opens onto the terrace and the landscape. Upstairs, the bedrooms are arranged along a simple circulation route, each with its own privacy, designed to accommodate a group of eleven people in comfort and conviviality.