Lot 108 occupies a privileged position within the Tetherow golf community, overlooking the course and, beyond it, the Cascade Mountains. The clients wanted more than a single open plan. They sought a sequence of spaces with varying degrees of privacy, both formal and informal, and a clear separation between places for work and places for retreat.
Drawing on the site's rugged topography, we conceived a house that mirrors its terrain. Six interlocking levels step through the landscape, creating unexpected excavations and crescendos of space. Crisp lines and light-filled interiors are organised around a central courtyard, where a ribbon of water flows through and beneath the house.
Designed for the high desert climate, the house combines a highly insulated envelope, evacuated tube solar water heaters, and rooftop photovoltaic panels with large pocket sliding doors that dissolve the boundary between inside and outside whenever the season allows.
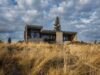
Weinhard House
A house shaped by its terrain and organised around the daily lives of its inhabitants.Type : Residential, International
Surface : ~550 m²
Year : 2013
Location : Oregon, USA
Project Team : Peter Jahnke, Eric Meglasson
Photos : Ty Milford, Peter Jahnke, Ross Chandler, Blake Wollen
Surface : ~550 m²
Year : 2013
Location : Oregon, USA
Project Team : Peter Jahnke, Eric Meglasson
Photos : Ty Milford, Peter Jahnke, Ross Chandler, Blake Wollen
A Landscape in Section
The site's rugged topography dictated the logic of the structure. Six interlocking levels step through the landscape, creating a sequence of formal and informal spaces, public and private realms, places for work and places for retreat.
The Courtyard, the Water
At the centre of the house, a courtyard with a water feature flows through and beneath the building, organising the crisp, light filled spaces around it while connecting the different levels.
The courtyard becomes both the spatial and experiential heart of the project, bringing light, movement, and a constant awareness of the landscape into the house.
Designed for the High Desert
Designed for the high desert climate, the house combines 250 mm insulated walls, evacuated tube solar water heaters, and rooftop photovoltaic panels to perform efficiently in demanding conditions. Large pocket sliding doors open the living spaces completely to the outdoors whenever the season allows.