Set on a basalt promontory 43 metres above the Pacific Ocean, accessible only by a narrow lane, the project began as an apparent paradox: building a house on a site too small and too isolated to accept any further intervention.
An existing foundation, a trapezoidal slab supported by twelve 24-inch-diameter concrete piles anchored nearly 24 metres into the rock, became both the project’s greatest constraint and its greatest opportunity. Rather than competing with the dramatic power of the site, the intervention chooses restraint. A steel structure rests on the existing foundation and projects outward on three sides, extending four metres beyond the edge. This suspended gesture expands the living space without additional excavation or new concrete. Limited to a single level, the house follows the horizontality of the ocean below, settling into the cliff rather than attempting to dominate it.
Every decision follows a single intention: to protect from the elements, open fully to the landscape, preserve the intimacy of the place, and maintain a presence discreet enough to never become the main subject. Here, architecture does not seek to add another spectacle to the landscape. It simply chooses to take part in it with measure.
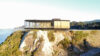
Lyon’s Rock
A house suspended between rock and sky, where the horizon defines silence.Type : Residentiel, Conceptuel, International
Surface : ~290 m²
Year : 2025
Location : Oregon Coast, USA
Surface : ~290 m²
Year : 2025
Location : Oregon Coast, USA
Geometry in Suspension
A steel structure rests on the existing foundation and projects twelve feet beyond it on three sides, creating a suspended gesture that also allows the house to remain on a single level. This horizontality extends that of the ocean, while the built mass settles into the cliff rather than seeking to detach itself from it.
Between Glass and Gorse
A glazed curtain wall wraps three façades, opening the house to the ocean and the coastal horizon. On the street side, a rippled timber screen filters the façade, echoing the gorse covering the surrounding rock. To the south, two levels of sliding glass panels create a gradual relationship with the outdoors while providing additional protection from occasional Pacific storms.
The Anchoring Core
At the centre of the house, a more solid volume containing the technical spaces, bathrooms, and circulation acts as an anchoring core, connecting the suspended structure to its rocky foundation. Angled skylights capture natural light and carry it deep into the corridor, creating an almost sculptural luminous presence. At its end, steps carved into the basalt extend the journey towards a rooftop observation terrace, open to the horizon.