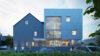
Medical Center in Anhée
A medical centre that regains its clarity, efficiency, and energy performance.Surface : ~530 m²
Year : 2025
Location : Anhée, Belgium
Understanding the team
Before drawing, it was necessary to understand how the team works: identifying the disciplines that could share the same space and those requiring dedicated rooms. This analysis made it possible to precisely define the required extension area, without adding unnecessary space.
A clear envelope
At the rear of the building, multiple accumulated extensions had formed a patchwork of surfaces that were difficult to insulate. By removing the existing roof and enveloping this area within a new, clean volume, the project replaces this fragmented arrangement with a single, high-performance envelope.
One entrance, two buildings
The new extension houses the main entrance, now central and visible upon arrival, with a direct connection to the waiting room. A clear vertical circulation route distributes patients between the existing building and the new extension, without confusion.