The house sits parallel to the contours, the most efficient way to build here and the gentlest on the land itself. Excavation stays minimal.
The massing does double duty from there. On the view side, to the east, the lower floor cantilevers out and the roof plane extends further still in front of the glass above, so both storeys shade themselves by their own form rather than by an added device. Facing southwest, the terrace and pool sit within that same geometry rather than beside it, turned toward the low evening sun.
Inside, board and batten wood lines the living space, a clean datum that aligns with the windows and folds the kitchen and fireplace into the same surface. In the powder room, a wall dressed in thatch nods to the site's agricultural past.
Above the garage, a flat roof becomes a lookout point, planted rather than paved, carrying the landscape right to the edge of the view.
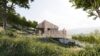
House in Manhay
At one with the Land.Type : Residential, Conceptuel
Surface : ~250 m²
Year : 2024
Location : Lafosse, Belgique
Project Team : Peter Jahnke, Eric Meglasson
Surface : ~250 m²
Year : 2024
Location : Lafosse, Belgique
Project Team : Peter Jahnke, Eric Meglasson
One Geometry
Floor and roof both project on the view side, shading the glass below and above without any added device. Facing southwest, the terrace and pool occupy that same form rather than sitting beside it, turned toward the evening sun. Shade and garden both come from the same gesture.
Interior Datum
Board and batten wood runs through the living space, a single surface that aligns with the windows and absorbs the kitchen and fireplace into itself. In the powder room, a wall of thatch recalls the fields this site once was.
The Lookout
A flat, planted roof over the garage replaces what could have been paving with living roof, carrying the landscape itself out to the edge of the view.