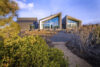
Fox House
Three forms set in the high desert, echoing the mountains on the horizon.Surface : ~475 m²
Year : 2009
Location : Oregon, USA
Project team : Peter Jahnke, Eric Meglasson
Photos : Alan Brandt
Designed for the high desert
A 12 kW photovoltaic array, geothermal heat pumps, and a highly insulated envelope of ICF walls and SIP panels bring the house closer to net-zero performance. Black polished concrete floors with radiant heating and a custom steel fireplace keep it warm in winter, while natural lighting and solar shading temper the desert climate.
Three Sisters, three forms
Born from a birthday gift, three angled volumes sketched by architect and childhood friend Maria Chiara Trevisan, the project evolved into three shell-like masses clad in slate, a subtle echo of the Three Sisters peaks that dominate the view.
Glass between the volumes
Glazed corridors separate the three volumes into distinct zones: public, private, and work, while the exterior materials, chosen for their fire resistance and durability, give the house a discreet robustness. The only wood present is a series of cedar slats at the entrance, integrated to meet the review committee’s requirements for exterior materials.