The Dress
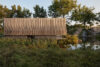
A garden pavilion unfolding at the edge of the wild.The clients in Mormont returned with a simple request: a garden shelter and a sauna. What guided the project was less the program than the garden itself: an already rich landscape, with a natural pond, wild grasses, and a field beyond that attracts wildlife at dusk. Before placing anything, we mapped the views: from the house, across the garden, and back again, to find the position that would add without obstructing. The sauna opens entirely onto the field through a glazed wall, making the ritual of heat and silence inseparable from the surrounding landscape. The changing area is not a room in the strict sense, but the space that naturally forms between the shelter and the sauna, covered, protected, and set back. The building’s skin is a direct continuation of the main house’s cladding: the same vertical timber slats, but freed from the discipline of the built form. Here, within the landscape, they curve, loosen, and bend, becoming something closer to the tall grasses that surround them than to the architecture from which they originate.
Type : Residential
Surface : ~35 m²
Year : 2025
Location : Mormont, Belgium
Surface : ~35 m²
Year : 2025
Location : Mormont, Belgium
Positioned by the view
Before drawing, we read the garden: its sightlines, its existing pond, and its relationship with the house. The pavilion is positioned where it adds a destination without interrupting the continuity of the landscape experience.
Glass towards the field
The sauna opens entirely onto the field through a glazed wall. The steam, silence, and slow movement of wildlife beyond extend the experience into the landscape. The sauna ritual becomes an integral part of the landscape rather than a retreat away from it.
The slats set free
The main house’s vertical timber slat cladding continues here, but freed from its rigid framework, it curves and bends into the landscape, becoming less architecture and more nature. A wooden garment among the wild grasses.