Between village and open countryside, this house occupies the threshold...a position it fully embraces. The building is composed of two volumes: a traditional gabled mass and a lower perpendicular wing, whose junction opens to create a sheltered outdoor room belonging to both. This void is not an addition, but the heart of the compositione where interior and exterior negotiate their relationship.
The form was born from light. A careful study of solar angles and programme priorities shaped the geometry: the living spaces are oriented southwest, capturing the long afternoon sun and the golden hour as it slowly descends across the fields. The pitched roof is not a stylistic gesture, but a calibrated instrument, tilted to receive this light, retain it, and draw it deep into the section.
Brick unifies the whole. Street façade and garden façade, wall and terrace floor, interior and exterior. The same material runs continuously, giving the house its monolithic and tranquil character.
A reinterpretation of the farmhouse as a single, coherent gesture.
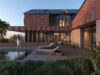
House in Clavier
At the edge of the fields, light enters.Type : Residential, Conceptual
Surface : ~50 m²
Year : 2026
Location : Durbuy, Belgique
Project Team : Peter Jahnke, Eric Meglasson
Surface : ~50 m²
Year : 2026
Location : Durbuy, Belgique
Project Team : Peter Jahnke, Eric Meglasson
The Border Between
The site sits at the edge, where the village gives way to open countryside. The house embraces this condition rather than ignoring it.
Its street façade is composed and restrained; its garden façade opens fully towards the fields and the evening sky.
The Void
Between the two volumes, a space has been subtracted rather than added. The covered outdoor room is carved from the very geometry of the house, sheltered from the afternoon sun, protected from the western wind, and continuous with the living spaces on either side.
A void more present than any wall.
The Brick
A single material, everywhere. Inside and out, floor and façade, brick holds the composition with a quiet insistence.
It reads as both contemporary and deeply rooted: a house that could belong only to this landscape.