The site offered something both rare and demanding: complete flatness, complete openness, and mountain views rising above an apparently endless horizon. The response was a single-storey house shaped by the land itself: long, low rooflines, exaggerated edge profiles clad in zinc, and generous western overhangs that protect the outdoor living spaces while framing views towards the mountains beyond.
The floating roof plane is carved by two opposing arcs forming an H-shaped organisation. The connecting bar hovers above the main circulation path, marking the transition between the private wings. A curvilinear Pedini kitchen island introduced a circular language that weaves throughout the interior plan.
Wood-form concrete planters and landscape walls buffer the house from the golf course to the west and the road to the east, quietly stitching the building into the flat terrain. A 2×2 stained cedar rainscreen reinforces the horizontal character of the architecture, shifting between depth and opacity as daylight moves across the surface.
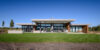
Filler House
A single stretched plan, as low and wide as the landscape itself.Type: Residential, International
Surface: ~500 m²
Year: 2012
Location: Oregon, USA
Project Team: Peter Jahnke, Eric Meglasson
Photos: Peter Jahnke, Ty Milford
Surface: ~500 m²
Year: 2012
Location: Oregon, USA
Project Team: Peter Jahnke, Eric Meglasson
Photos: Peter Jahnke, Ty Milford
The Horizon as Blueprint
Flatness and openness shaped every decision: a single level, low rooflines, and an exaggerated zinc fascia that stretches the building across the site. Deep western overhangs encapsulate outdoor living and frame the mountains in a deliberate, unhurried view.
The H, the Arc, the Circle
Two opposing arcs cut from the floating roof plane form an H — the connecting bar marking the central thoroughfare between private wings. A curvilinear Pedini kitchen island introduced a circular language that flows through the interior geometry.
Ground and Skin
Board-formed concrete planters and landscape walls anchor the building to its flat site, buffering road and golf course alike. A 2×2 stained cedar rain-screen shifts between depth and opacity with the light, reinforcing the home's insistent horizontality.