Originally made up of three separate buildings, this holiday home for 18 people was unified through a series of interconnected voids. Linking the shared spaces was the central challenge of the project, without which the buildings would have remained a succession of disconnected and isolated volumes. These connections instead create a visual organisation throughout the house and encourage interaction between the occupants.
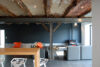
Vacation House in Wellin
Three buildings brought together into a holiday home for 18 people.Type : Hospitality
Surface : ~450 m²
Year : 2018
Location : Wellin, Belgium
Project team : Peter Jahnke, Bruno Ledant
Surface : ~450 m²
Year : 2018
Location : Wellin, Belgium
Project team : Peter Jahnke, Bruno Ledant
Connexion
The central building, originally a residence, was completely stripped out. In its place: a kitchen on the ground floor and a new vertical staircase that distributes circulation towards the surrounding buildings, becoming the backbone that connects the three structures together.
Circulation
The stair landings act as balconies, opening onto double-height spaces that connect visitors from one floor to the next, allowing family and friends to remain visually and acoustically connected even while moving through different parts of the house.
Materiality
Careful preservation during the demolition was combined with modest materials, selected with discernment. The result is a building rich in texture, colour, and history, where the traces of the original structures remain legible alongside the new interventions.