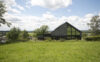
House in Wéris
Setting a house at the top of a hill in one of the most beautiful villages in Wallonia.Surface : ~240 m²
Year : 2016
Location : Wéris, Belgium
Site integration
The elevated position was not defended as a preference, but as a necessity: solar access structures the entire project, from natural lighting to annual energy performance. Once secured, this siting made it possible to organise the building around this relationship rather than in response to the road.
Section
The building adopts a traditional gabled section, in accordance with the urban planning regulations. The bedrooms are nestled into the slope, while the living area pivots perpendicular to the contours of the terrain, a rotation that ideally orients the roof for solar exposure and photovoltaic panels.
Light
This rotation also creates two gardens/patios, each capturing sunlight at different times of the day, thereby extending the relationship with the sun from the roof down to ground level.