Designed in 1990 by Gary Player on the grounds of a château-farm built between 1745 and 1826, the Five Nations estate is considered one of Belgium’s finest golf courses. Yet more than half of the château had remained unused for decades.
Completed in 2018, the transformation reorganises the entire building around a simple principle: reconnecting each space with the light, the landscape, and the use it was intended to serve.
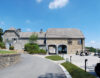
Five National Golf + Hotel
Transformation of a historic château-farm into a 35-room golf hotel: awakening a dormant heritage.Type : Hospitality, Renovation/Extension
Surface : ~1100 m²
Année : 2018
Localisation : Méan, Belgium
Équipe de projet: Peter Jahnke, Bruno Ledant
Surface : ~1100 m²
Année : 2018
Localisation : Méan, Belgium
Équipe de projet: Peter Jahnke, Bruno Ledant
The defining decision
Everything begins with a planning decision: concentrating all public functions within the long-vacant south wing, to capture the sun’s exposure and establish a direct connection between the building and the course.
The reception, pro shop, restaurant, bar, and breakfast area now unfold there, opening onto a panoramic terrace stretching between the greens of the 9th and 18th holes.
Old stone, new light
For centuries, the south façade stood as a continuous and monolithic stone wall. Introducing the large openings required for the hotel programme could have disrupted this coherence.
A metal screen, whose pattern is directly derived from the original masonry, unifies the new openings, acts as a solar shading device, and layers different moments in time without blurring their distinction.
The spirit of the place
Inside, the vaulted spaces of the entrance and restaurant are revealed rather than concealed—their generous volumes and aged textures becoming the identity of the hotel.
In each of the 35 rooms, an analytical drawing of a Five Nations golf hole adorns one wall. The geography of the course extends into the intimacy of each room, continuously recalling the uniqueness of the place.