Set on the slopes of a wooded valley, this compact residence translates constructive rigour into a sober and precise architecture. Resting on a sloping meadow beneath a remarkable oak tree and oriented towards the distant village, the house follows the contours of the land to minimise excavation and site disturbance.
This rational response to the constraints of the site opens a broader reflection on orientation, views, and the relationship with the landscape. A simple shift in the initial logic transforms the entire experience of the place, creating dynamic spaces that open towards the surrounding views and offer a refined quality of living.
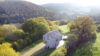
Mormont
A simple pivot that redefines the relationship between architecture, light, and landscape.Type : Residential
Surface : ~285 m²
Année : 2020
Localisation : Mormont, Belgique
Équipe de projet: Peter Jahnke, Bruno Ledant
Surface : ~285 m²
Année : 2020
Localisation : Mormont, Belgique
Équipe de projet: Peter Jahnke, Bruno Ledant
The pivot as a defining gesture
The entrance stair pivots 45 degrees, breaking away from the orthogonal grid. This movement naturally follows the site's own trajectory—towards the tree, the light, and the landscape—and becomes the organising principle of the project.
Inhabited thresholds and solar protection
The shift leads to a raised terrace shaded by the oak tree, where the cantilevered volume creates a protected and tranquil space. This natural canopy provides passive solar protection and defines a threshold between architecture and landscape.
Orientation and inhabited light
The rotation organises the spaces according to the cardinal directions: a living room open to the north with long views and a glass floor, a kitchen oriented towards the evening light in the west, and a dining area connected to the terrace on the south side. Each space engages precisely with its orientation and the changing qualities of natural light throughout the day.